

Green by Design
Level One: Energy Efficiency
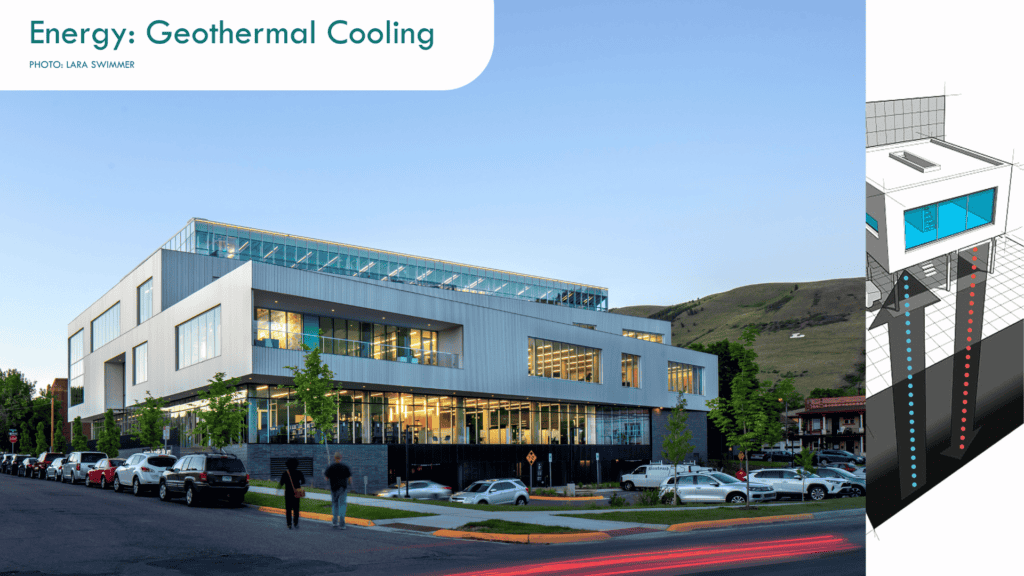
Missoula Public Library relies on systems and technology to reduce the building’s energy use and environmental impact. Each level of the library is constructed with Underfloor Air Distribution system. UFAD uses 30% less energy by releasing warm or cool air up to a general height for human comfort, rather than forcing air a long distance from overhead vents.
During warm months, an energy efficient Open-Loop Geothermal HVAC system draws naturally chilled water from the aquifer below the Library, uses that to cool air circulating throughout the building, then returns the water back to the earth. This eliminates the need for mechanical cooling—one of the largest sources of energy consumption in more conventionally designed public buildings.
Energy and water are conserved through the use of low-flow plumbing in the restrooms. Bottle filling stations, in the core hallways on each level, encourage water conservation and discourage the waste of single-use containers.
-
More Level 1:
- Indigenous Culture
- Library Highlights
- Making Connections
Green by Design
Level Two: Inspired by Nature
Biophilic strategies are woven throughout Missoula Public Library’s design to foster connection to the natural world and wellness among library visitors. These strategies fall under several categories: highlighting place-based relationships; evoking ecological processes; analogizing Nature; incorporating Nature; and leveraging indoor-outdoor transition spaces.
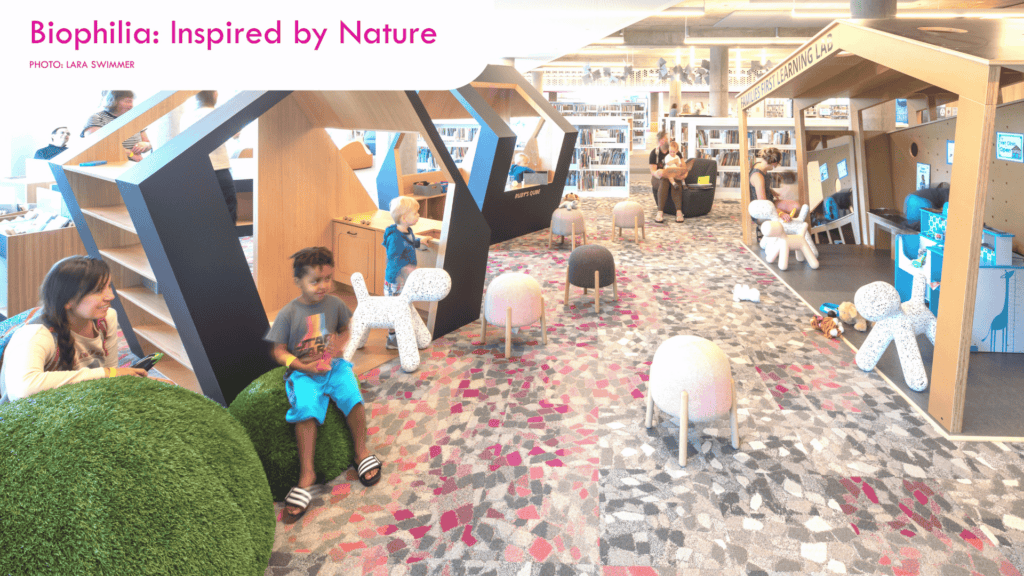
Level 2 is an especially rich area for the principle of nature-inspired design. The apiary-inspired Reading Hive is one of the more obvious examples. Similar pentagon-shaped nooks can also be found in the Imaginarium, and hexagons—Nature’s perfect design shape (found in dragonfly eyes, beehives, crystals, and more)—abound in fascia and curtains. Other examples of biophilia engage a variety of senses: the green and magenta colors emulating a mountain meadow (sight); biomorphic stools that have the look and feel of a grassy knoll (touch); and even the “rain” of water in the Watershed Experience (sound). Pattern complexity is a more subtle form of biophilia, well-represented in the vibrant wildlife designs on the wall behind the Reading Hive.
-
More Level 2:
- Indigenous Culture
- Library Highlights
- Making Connections
Green by Design
Level Three: Integrating Nature
Level 3 showcases the biophilic design principle of incorporating nature within a built environment, or “bringing the outside in.” Ample indoor plants in the stacks are a prime example of this principle. White oak paneling, with its warm woodgrains, is a defining feature of Level 3, especially in the Montana Room. Strategic use of natural light and shading techniques, which varies as one circulates around the Library’s interior, simulates the nuanced light patterns of a forested trail. Another biophilia principle at work is the presence of indoor-outdoor transitions, with repetitive views of the north and south hills, and an evocative sense of being at “treehouse level.” Level 3 is also designed to offer visitors direct access to a Living Roof, which MPL plans to develop in the near future.
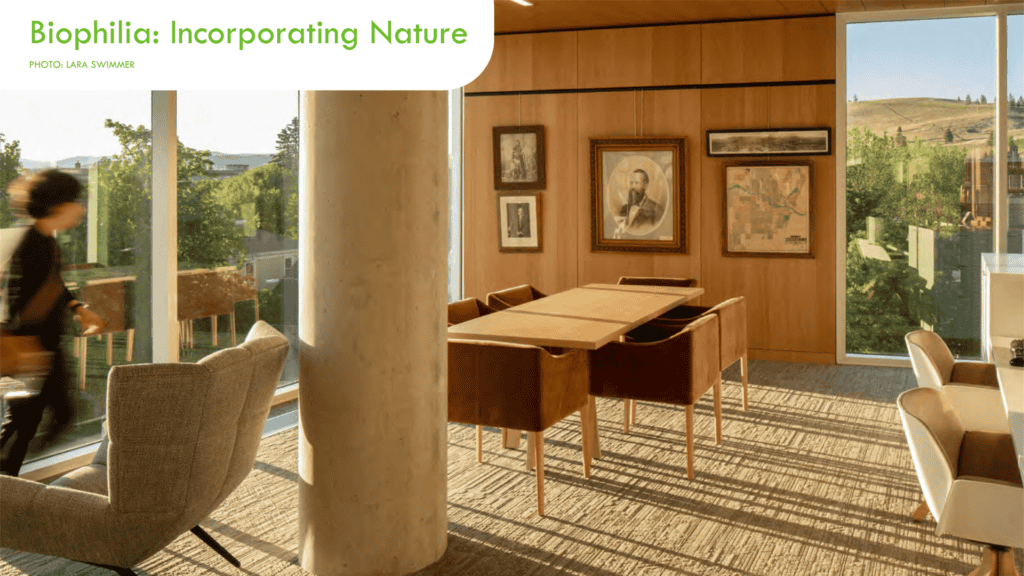
Research shows that strategic use of biophilia in building design has a number of health benefits, including: lowered blood pressure, reduced stress, enhanced attentiveness, improved circadian functions, and strong dopamine response. Biophilia promotes creativity, productivity, and tranquility—benefits of particular interest to our library community.
-
More Level 3:
- Indigenous Culture
- Library Highlights
- Making Connections
Green by Design
Level Four: Renewable Energy
The expansive floor to ceiling windows in the Level 4 gallery and meeting spaces are a perfect reflection of Missoula Public Library’s commitment to renewable energy and community sustainability. From this level one can enjoy spectacular views of the place we call home, while contemplating what is required to keep our home livable for future generations.
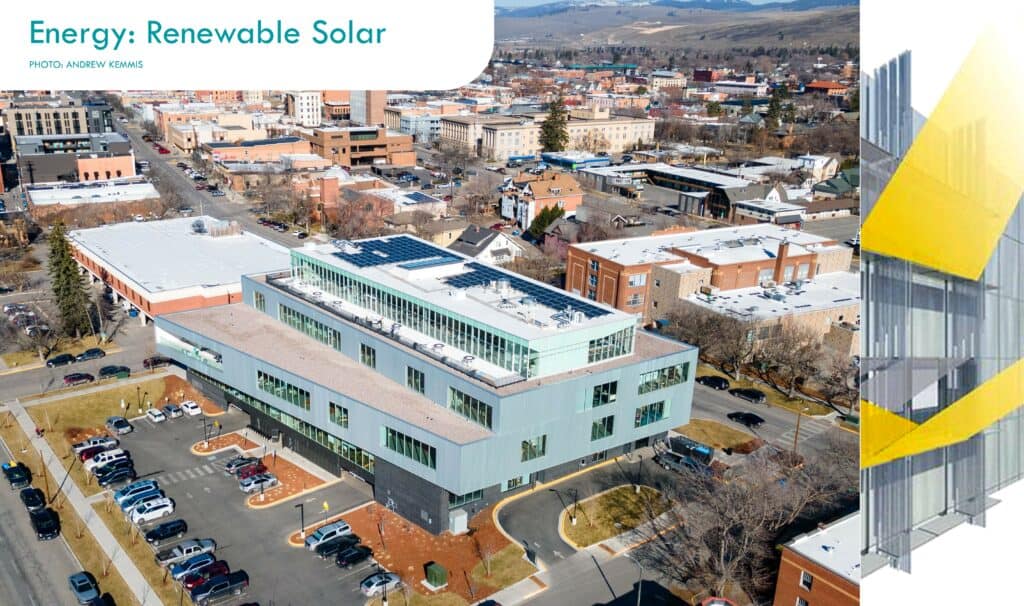
The Library is designed to operate with 100% Daylighting via a network of windows, skylights, light shelves, and reflective surfaces that allow sunlight to penetrate the building’s interior. Additionally, the building’s south elevation is rotated approximately 20 degrees counterclockwise to maximize exposure to the sun. This optimal use of natural light, even on overcast days, minimizes the need for artificial light. Supplemental lighting is provided by high-performance LED fixtures, many of which are ambient–or occupancy–sensored. Building orientation and window/wall balance also optimizes heat gain and loss. In colder seasons, passive solar radiation becomes a secondary (but important) source of interior heating, supplementing the building’s natural gas heat. Finally, the Level 4 roof is covered by a solar array of 137 450 watt photovoltaic panels, which currently provides for an average of 10% of the Library’s electricity needs (20% during summer’s peak).
-
More Level 4:
- Indigenous Culture
- Library Highlights
- Making Connections