Library Highlights
Level One: Community & Connection
Level 1 is a busy plaza where community services, technology, DIY experiences, media production, used book finds, and coffee dates intersect. In a building design meant to evoke Montana’s alpine environment, Level 1 is the valley floor and river plain, and the trailhead to further library adventures. Architectural references to this landscape metaphor can be found in the “river rock” seating in the lobby and the donor wall’s “flow” of energetic community support.
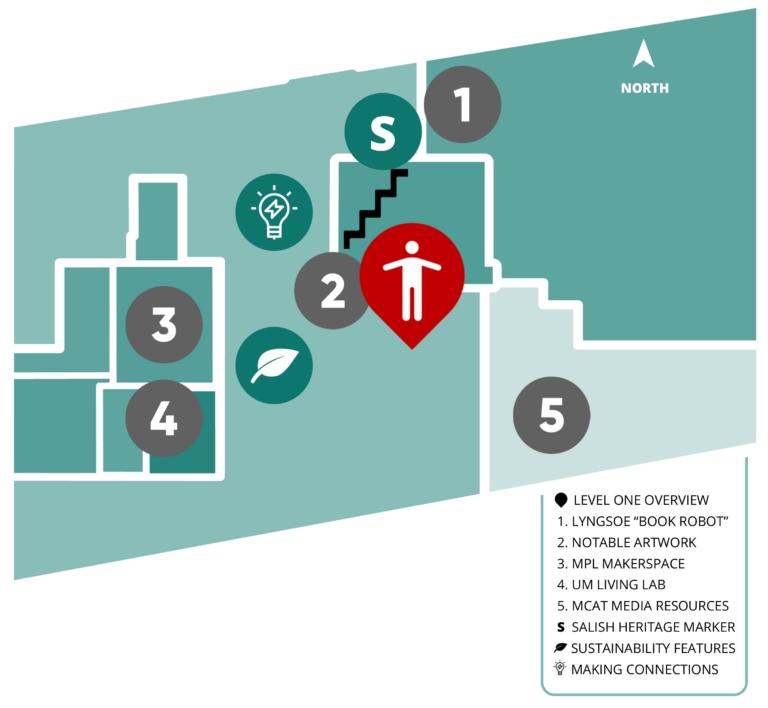
1. Book Robot
This Danish-designed materials handling system scans and organizes all items dropped in the book return.
See me in action
2.Notable Artwork
Mike Lustig’s art installation 2,710 Points of Light plays incorporates nature’s perfect design, the hexagon, and can be found in the stairwell to parking.
3. MakerSpace
Missoula Public Library’s MakerSpace encourages self-directed, expert-guided creativity and technology sharing.

4. UM Living Lab
A collaboration between the City of Missoula, University of Montana, and the library to inspire the next generation to engage with neuroscience.

5. MCAT
Workshops in and hands-on experiences with media equipment and production: film, podcasting, animation, and more.

-
More Level 1:
- Indigenous Culture
- Green Library
- Making Connections
Library Highlights
Level Two: Kids & Collaboration
The Harrington Children’s Library is a library within a library, an entire floor devoted to children, their families, and interactive learning. The building’s landscape metaphor continues here with design references to an alpine meadow, including the colors of the bitterroot bloom and biomorphic surfaces and furnishings. MPL’s Scandinavian kulturhuset-inspired partnerships with Families First and spectrUM Discovery Center bring family development, library programs, and STEM literacy “all under one roof.”
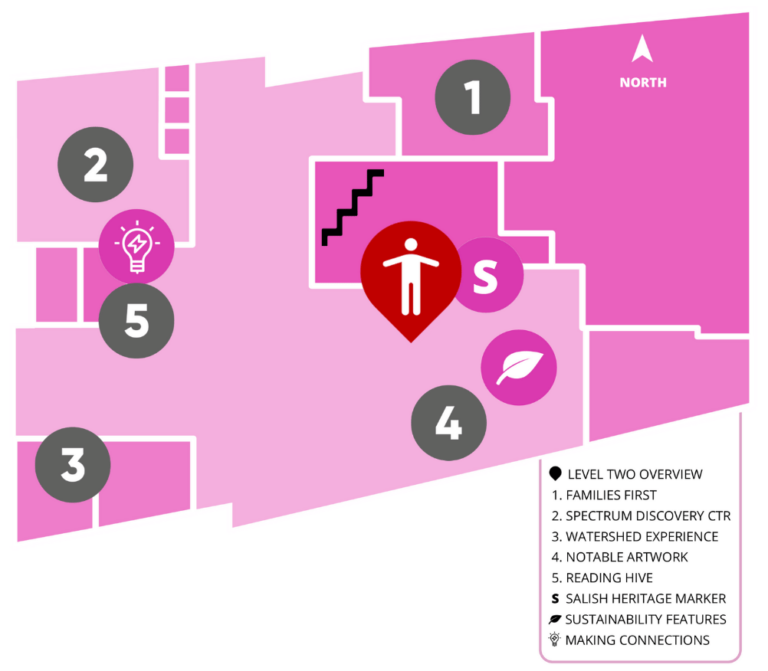
1. Families First
Strengthing families through education, connection, play & partnership

2. spectrUM
Museum exhibits and activities dedicated to igniting a passion for discovery through science

3. Watershed Experience
A “learning through play” area focused on local ecology and hydrology basics, featuring artist Josh Quick’s lively representation of Missoula’s ecosystem.
4. Notable Artwork
Aspen Decker’s Stem a Sm̓im̓iʔ ‘What’s your Story’ introduces the library’s youngest visitors to the Indigenous technique of ledger art and traditional Coyote stories.
5. The Reading Hive
With its honeycomb nooks and a backdrop design by Charley Harper, The Reading Hive is a favorite hang-out for young readers.
-
More Level 2:
- Indigenous Culture
- Green Library
- Making Connections
Library Highlights
Level Three: Reading, Research, Reflection
The Payne Family Floor is home to MPL’s adult fiction and non-fiction collections, extensive reference services, and diverse spaces for immersing in a book or conversation. In the building’s alpine climb design scheme, Level 3 brings visitors to the tree-line, subtly hinted at with the expanded use of natural wood-grains, abundant “leaves” (book pages) in the stacks, and tree-top views of Missoula.
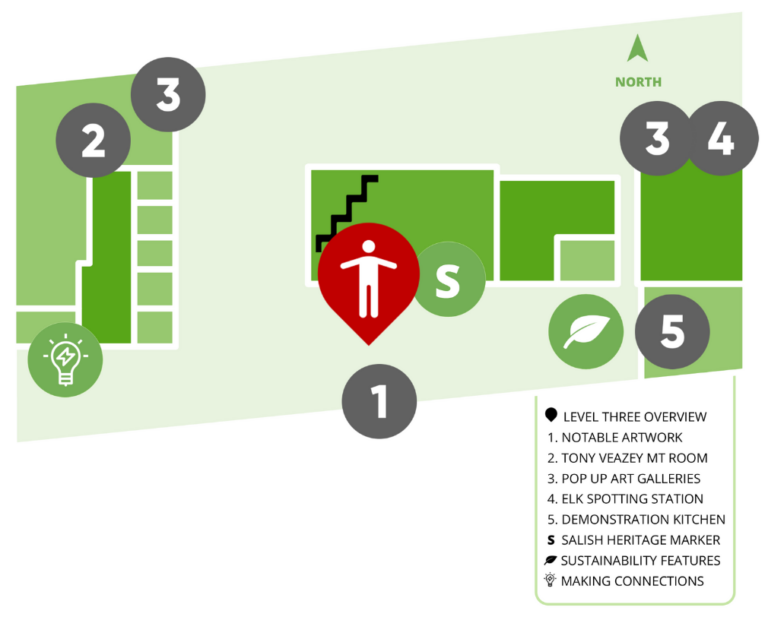
1. Notable Artwork
Vibrant multimedia artworks by Missoula-based Indigenous artist Stella Nall. Note the delicate beadwork in these pieces.
2. Tony Veazey Montana Room
A room dedicated to local history and genealogy research. It contains unique artifacts, vintage maps, an accessible archive, and copies of The Missoulian going back to 1894.
3. Small Art Galleries
Picture rails in the periodicals area and Montana Room provide a way to rotate public art loaned by Missoula’s art museums.
4. Elk Spotting Station
This nook invites visitors to enjoy the beauty of Missoula’s greenspace and maybe catch a glimpse of elk on Mount Jumbo.
5. Demonstration Kitchen
A state of the art kitchen that provides culinary literacy and health opportunities in support of the library’s mission.
-
More Level 3:
- Indigenous Culture
- Green Library
- Making Connections
Library Highlights
Level Four: Inspiration and Engagement
At Level 4 visitors reach Missoula Public Library’s “alpine summit,” with stunning views of Mt. Sentinel, Mt. Jumbo, Hellgate Canyon, the Rattlesnake, and the north and south hills. This level is designed for community engagement, large-scale programs, and public events.
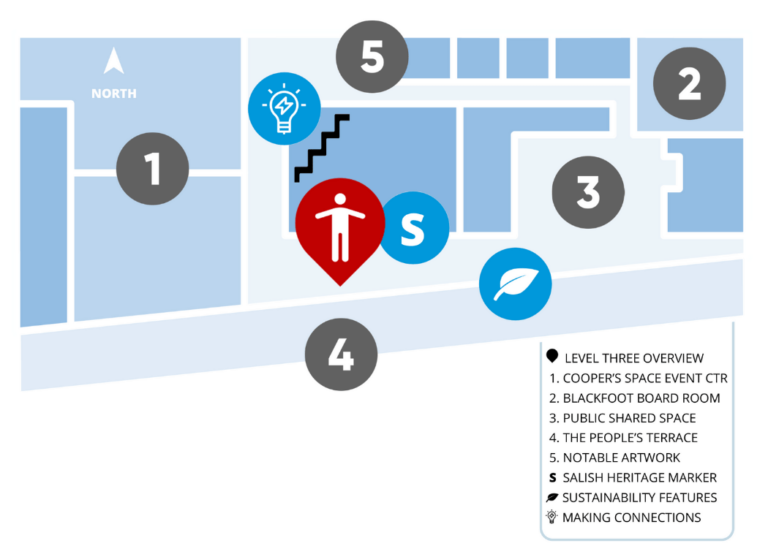
1. Cooper's Space
The event center, named in honor of the late Cooper Burchenal, accommodates up to 270 people, and can be divided into two rooms with a skywall.
2. Blackfoot Board Room
The Blackfoot Communications Board Room is used by social groups, nonprofits, and local agencies to conduct the business of community life.
3. Public Shared Space
An adjacent reception area to the Blackfoot Room is available to all for recharging, telecommuting, small meet ups, or social mixers.
4. The People's Terrace
The People’s Terrace allows visitors to move their library experience outdoors.
5. Notable Artwork
Map of the World, the only art piece incorporated in the building’s original plans, offers a whimsical view of interior landscapes from the perspective of artist Inez Storer.
-
More Level 4:
- Indigenous Culture
- Green Library
- Making Connections